You are viewing all listings NH Homes with 4 or more Bedrooms between $0 and $30000000 dollars.
- « Back
- 1
- 2
- 3
- 4
- 5
- 6
- 7
- 8
- 9
- 10
- 11
- 12
- 13
- 14
- 15
- 16
- 17
- 18
- 19
- 20
- 21
- 22
- 23
- 24
- 25
- 26
- 27
- 28
- 29
- 30
- 31
- 32
- 33
- 34
- 35
- 36
- 37
- 38
- 39
- 40
- 41
- 42
- 43
- 44
- 45
- 46
- 47
- 48
- 49
- 50
- 51
- 52
- 53
- 54
- 55
- 56
- 57
- 58
- 59
- 60
- 61
- 62
- 63
- 64
- 65
- 66
- 67
- 68
- 69
- 70
- 71
- 72
- 73
- 74
- 75
- 76
- 77
- 78
- 79
- 80
- 81
- 82
- 83
- 84
- 85
- 86
- 87
- 88
- 89
- 90
- 91
- 92
- 93
- 94
- 95
- 96
- 97
- 98
- 99
- 100
- 101
- 102
- 103
- 104
- 105
- 106
- 107
- 108
- 109
- 110
- 111
- 112
- 113
- 114
- 115
- 116
- 117
- 118
- 119
- 120
- Next »
- Showing Results 1426 to 1440 of 1789

$799,000 $352 per sq.ft. Shaftsbury VT Home »
4 Beds | 3 Baths | Total Sq. Ft. 2462 | Acres: 40Friday Apr 10, 2026
Description: The Dexter Road Farmhouse, Circa 1800 In 1922, poet laureate and Shaftsbury resident Robert Frost was inspired by the bucolic nearby backroads to write "Stopping by the Woods on a Snowy Evening." Dating back more than 225 years, this charming farmhouse offers a rare opportunity to own a piece of Vermont history while embracing the slower pace and natural beauty that define the region. Tucked away at the end of a peaceful, tree-lined town road, the property is ideally suited as a second home, creative retreat, or year-round residence. Lovingly cared for by the same family for over 70 years, the home retains much of its original character and craftsmanship. Wide pine floors, original moldings, classic woodwork, traditional wall and ceiling boards, and a gracious entrance hall create a warm and authentic farmhouse atmosphere. Set on approximately 40 acres with a picturesque skating pond, the property offers abundant space to explore, garden, walk, and enjoy the pastoral surroundings. Writers, artists, and those seeking respite from city life will appreciate the quiet setting, changing seasonal views, and inspiring natural landscape. Whether painting, writing, working remotely, or simply unwinding, the setting encourages creativity and reflection. The spacious floor plan includes four bedrooms, three bathrooms, an inviting country kitchen, formal dining room, living room with wood-burning fireplace, library, and bonus room. A bright office overlooking the pond includes a Murphy bed, providing flexible space for guests, a studio, or a private workspace. Offering exceptional privacy while remaining convenient to the cultural, recreational, and dining attractions of Vermont's Northshire region, this remarkable property presents a rare opportunity to own a true Vermont retreat. With a town trail right out your back door, snowshoeing and cross-country skiing opportunities are close at hand. Bromley and Stratton Mountain ski resorts are within a 40 minute drive. See MLS Property & Listing Details & 60 images.
Under Contract
![Shaftsbury VT Home for sale $$1,450,000 $298 per sq.ft.]()

$1,450,000 $298 per sq.ft. Shaftsbury VT Home »
6 Beds | 6 Baths | Total Sq. Ft. 4864 | Acres: 17.83Friday Feb 27, 2026
Description: Gorgeous, renovated Colonial offering exceptional flexibility, thoughtful design, and timeless charm. This beautifully updated property features a spacious main residence along with a stunning addition that includes a full in-law suite and a private studio above ideal for guests, extended family, a home office, or potential rental income. Solar panels installed above the garage power efficient mini-split systems, and a Tesla Powerwall provides added energy independence and peace of mind. The main house offers four bedrooms, a fabulous chef's kitchen with quality finishes and generous workspace, and warm, inviting living areas filled with abundant natural light. Magnificent views of Mount Anthony and the sweeping five-acre meadow below can be enjoyed from the kitchen, dining room, living room, and screened porch-where wildlife is often part of the daily landscape. A new large enclosed porch further expands the living space, creating the perfect setting to relax or entertain year-round. Set on 17+ picturesque acres framed by classic stone walls, the property offers lovely views, open meadow, and wooded privacy with ample outdoor space to explore and enjoy. A three-car detached garage provides excellent space for vehicles, storage, or hobby use, while a workshop and spacious woodshed add exceptional functionality. Equestrian enthusiasts will appreciate the charming pony barn and paddock, completing this truly special setting. A rare opportunity to own a beautifully expanded home with multiple living options, sustainable features, and breathtaking views in a serene and private landscape. See MLS Property & Listing Details & 60 images. Includes a Virtual Tour
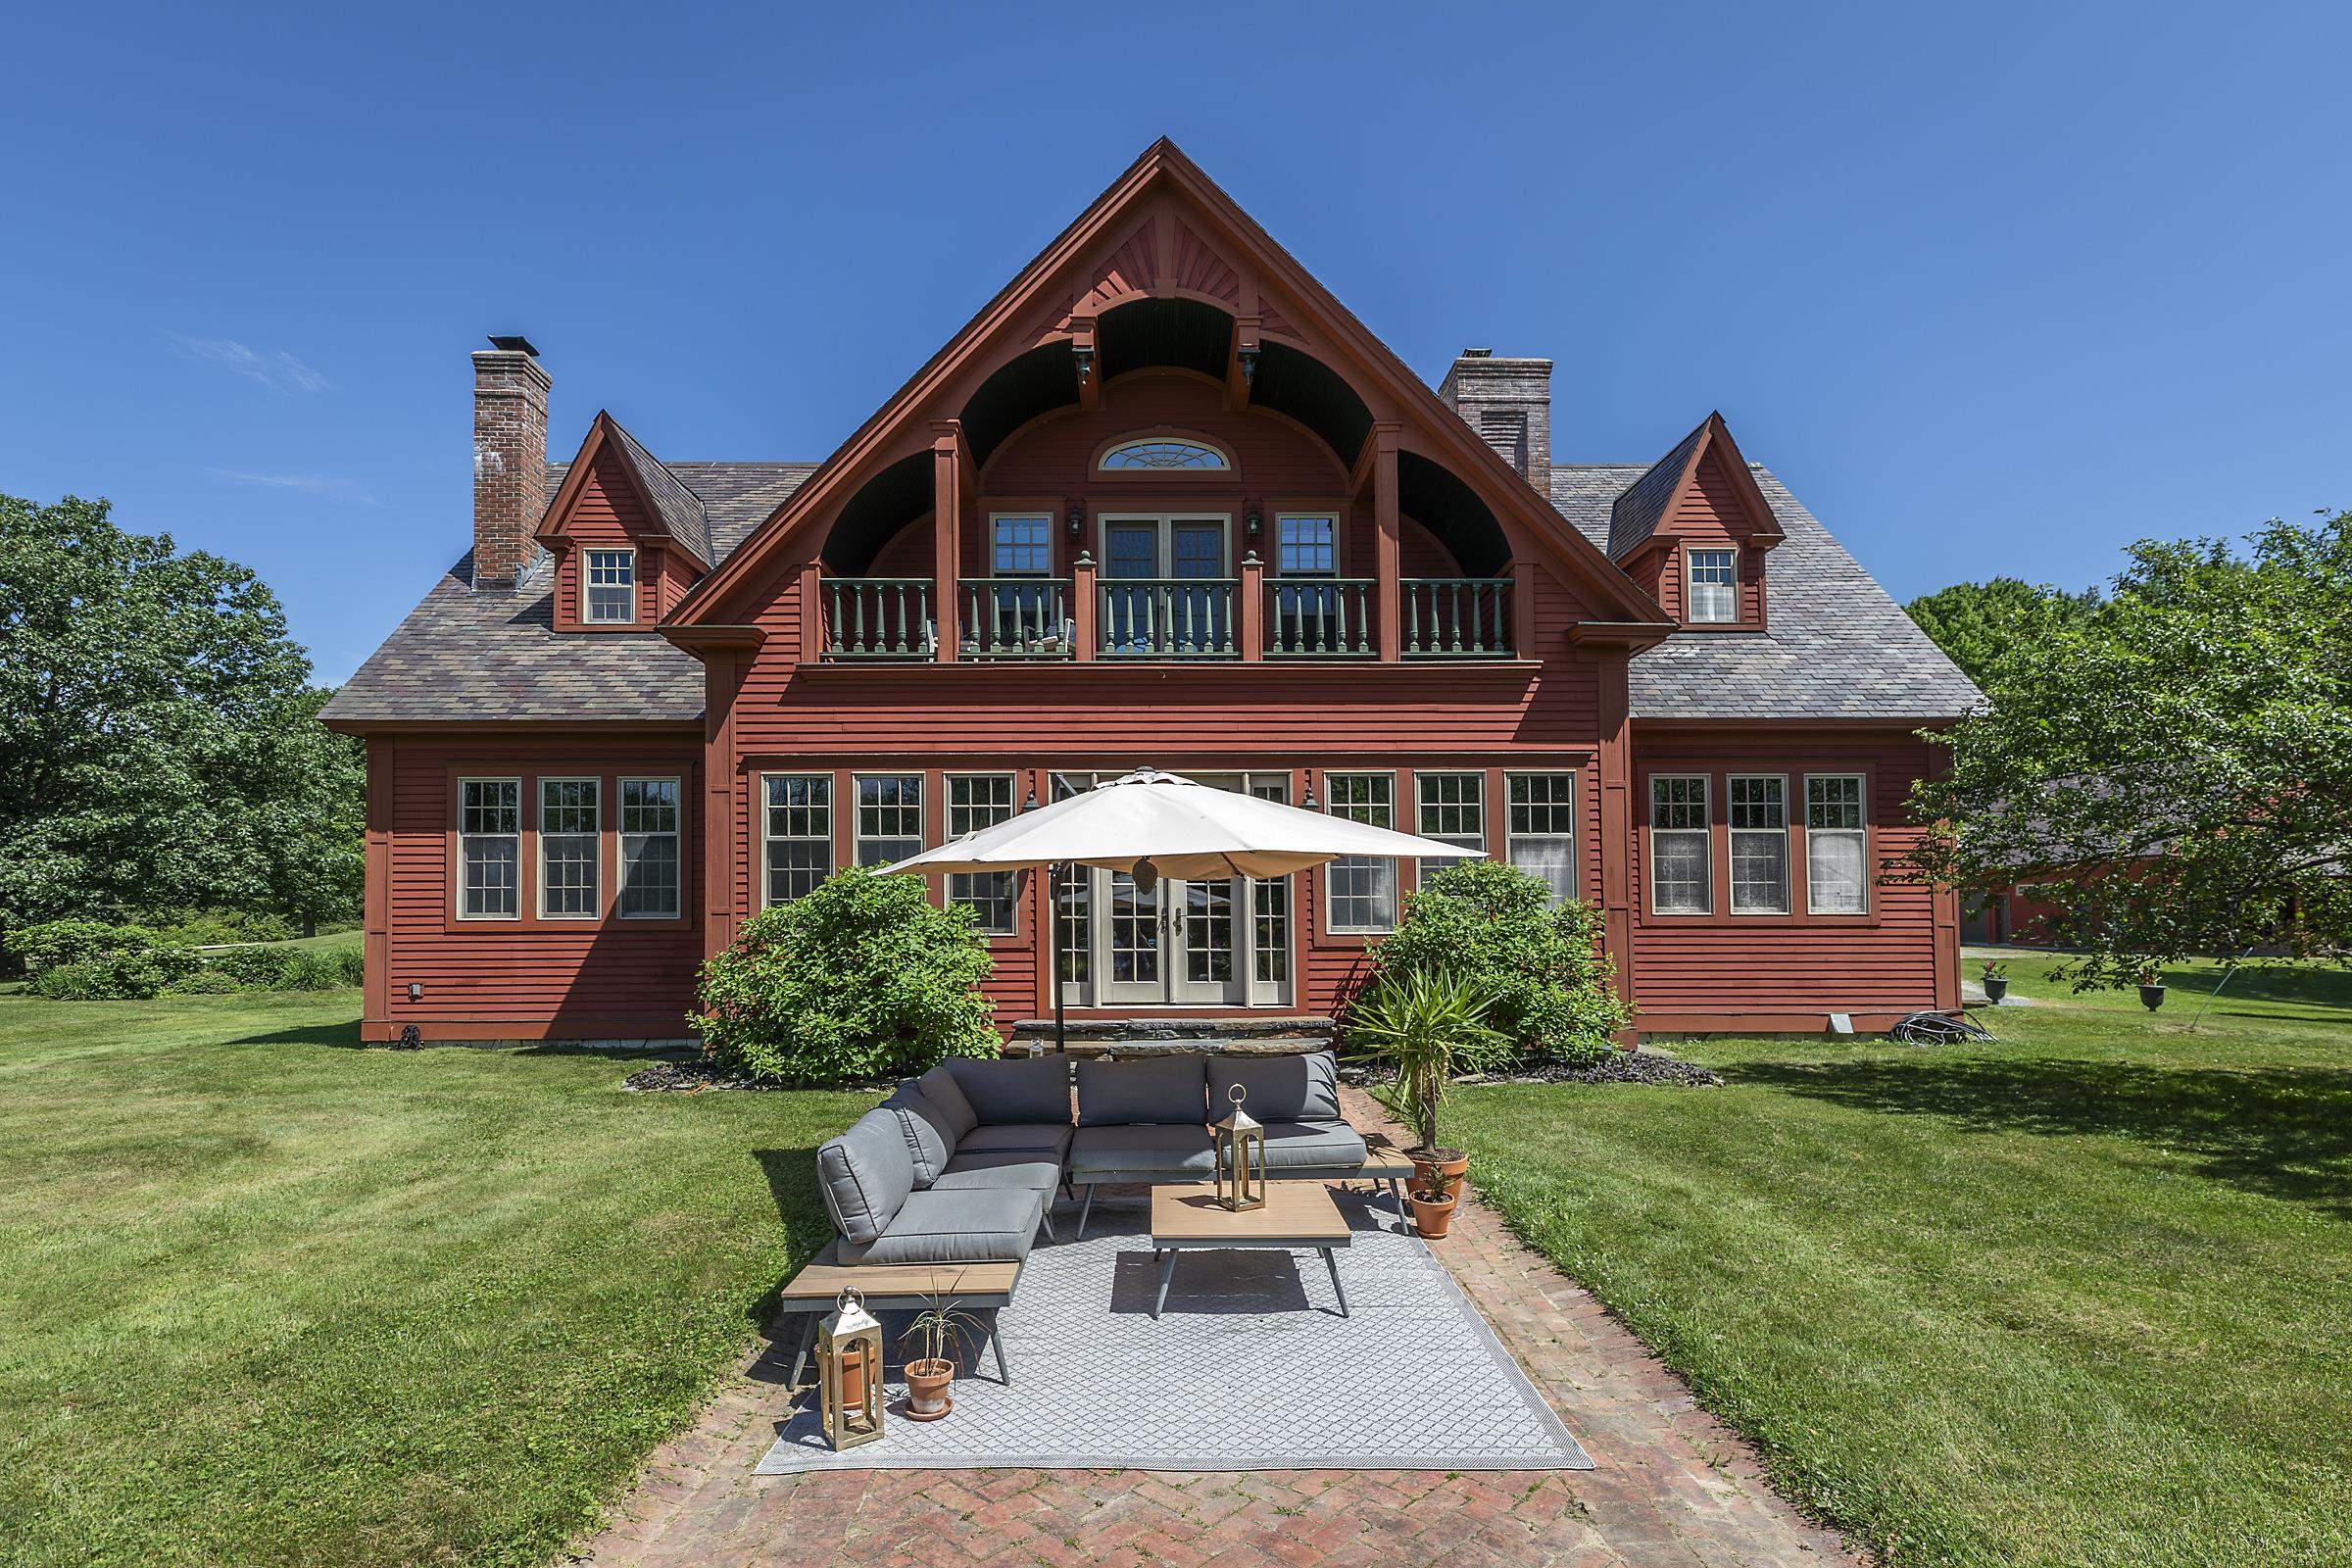
$1,495,000 $449 per sq.ft. Shaftsbury VT Home »
4 Beds | 4 Baths | Total Sq. Ft. 4023 | Acres: 30.54Tuesday May 19, 2026
Description: Welcome to your paradise! This exquisite 30 acre estate offers extreme privacy, a custom home with architectural details throughout, a modern 1 BR guest apartment, an oversized 2 car garage, top notch equestrian facilities, a trout pond, playhouse and the list goes on and on. The winding driveway leads one to an enchanting compound, as it opens to overlook the exclusive estate in all of it's glory. The 3 Bedroom, 4000SF home boasts 10 foot ceilings, with reclaimed antique oak pocket doors from a nearby mansion, inlaid floors, stained glass windows, arches and a custom cherry and granite eat in island kitchen. The foyer, gracious leads to the expansive living room and kitchen overlooking the fantastic spring fed pond... there is a main level primary suite, and second floor gathering space with pond-side balcony and 2 bedrooms. The finished basement hosts a family recreation room and a sauna. Equestrian facilities are comprised of a recently built barn with 4, 12 X 12 stalls boasting ThuroBed Matress Systems, as well as a 12 X 18 foaling stall, leaving room for additional stalls. Paddocks and pastures with Ramm Flex Fencing and a USDF regulation 20m X 60m dressage arena with sand and fiber footing. There's a large shed and a 5 acre pasture. There's so much room for storage or lifestyle expansion within the main house or the building hosting the detached garage and guest house as there is a full unfinished second floor that could expand studio, exercise and office needs. This special location is convenient to area amenities yet a total feel of being away from it all! Whether you are an equestrian, or you are looking for an idyllic homestead, a place to enjoy nature and peace, and/or a property that demonstrates Vermont beauty, one shall adore this property. It is conveniently 3 hours from NYC, 1 hour from the Albany airport, and 25 minutes from Manchester, all while still feeling a world away! West Mountain Views are engaged wherever one is on the property! See MLS Property & Listing Details & 60 images.
Under Contract
![Sharon VT Home for sale $$295,000 $262 per sq.ft.]()
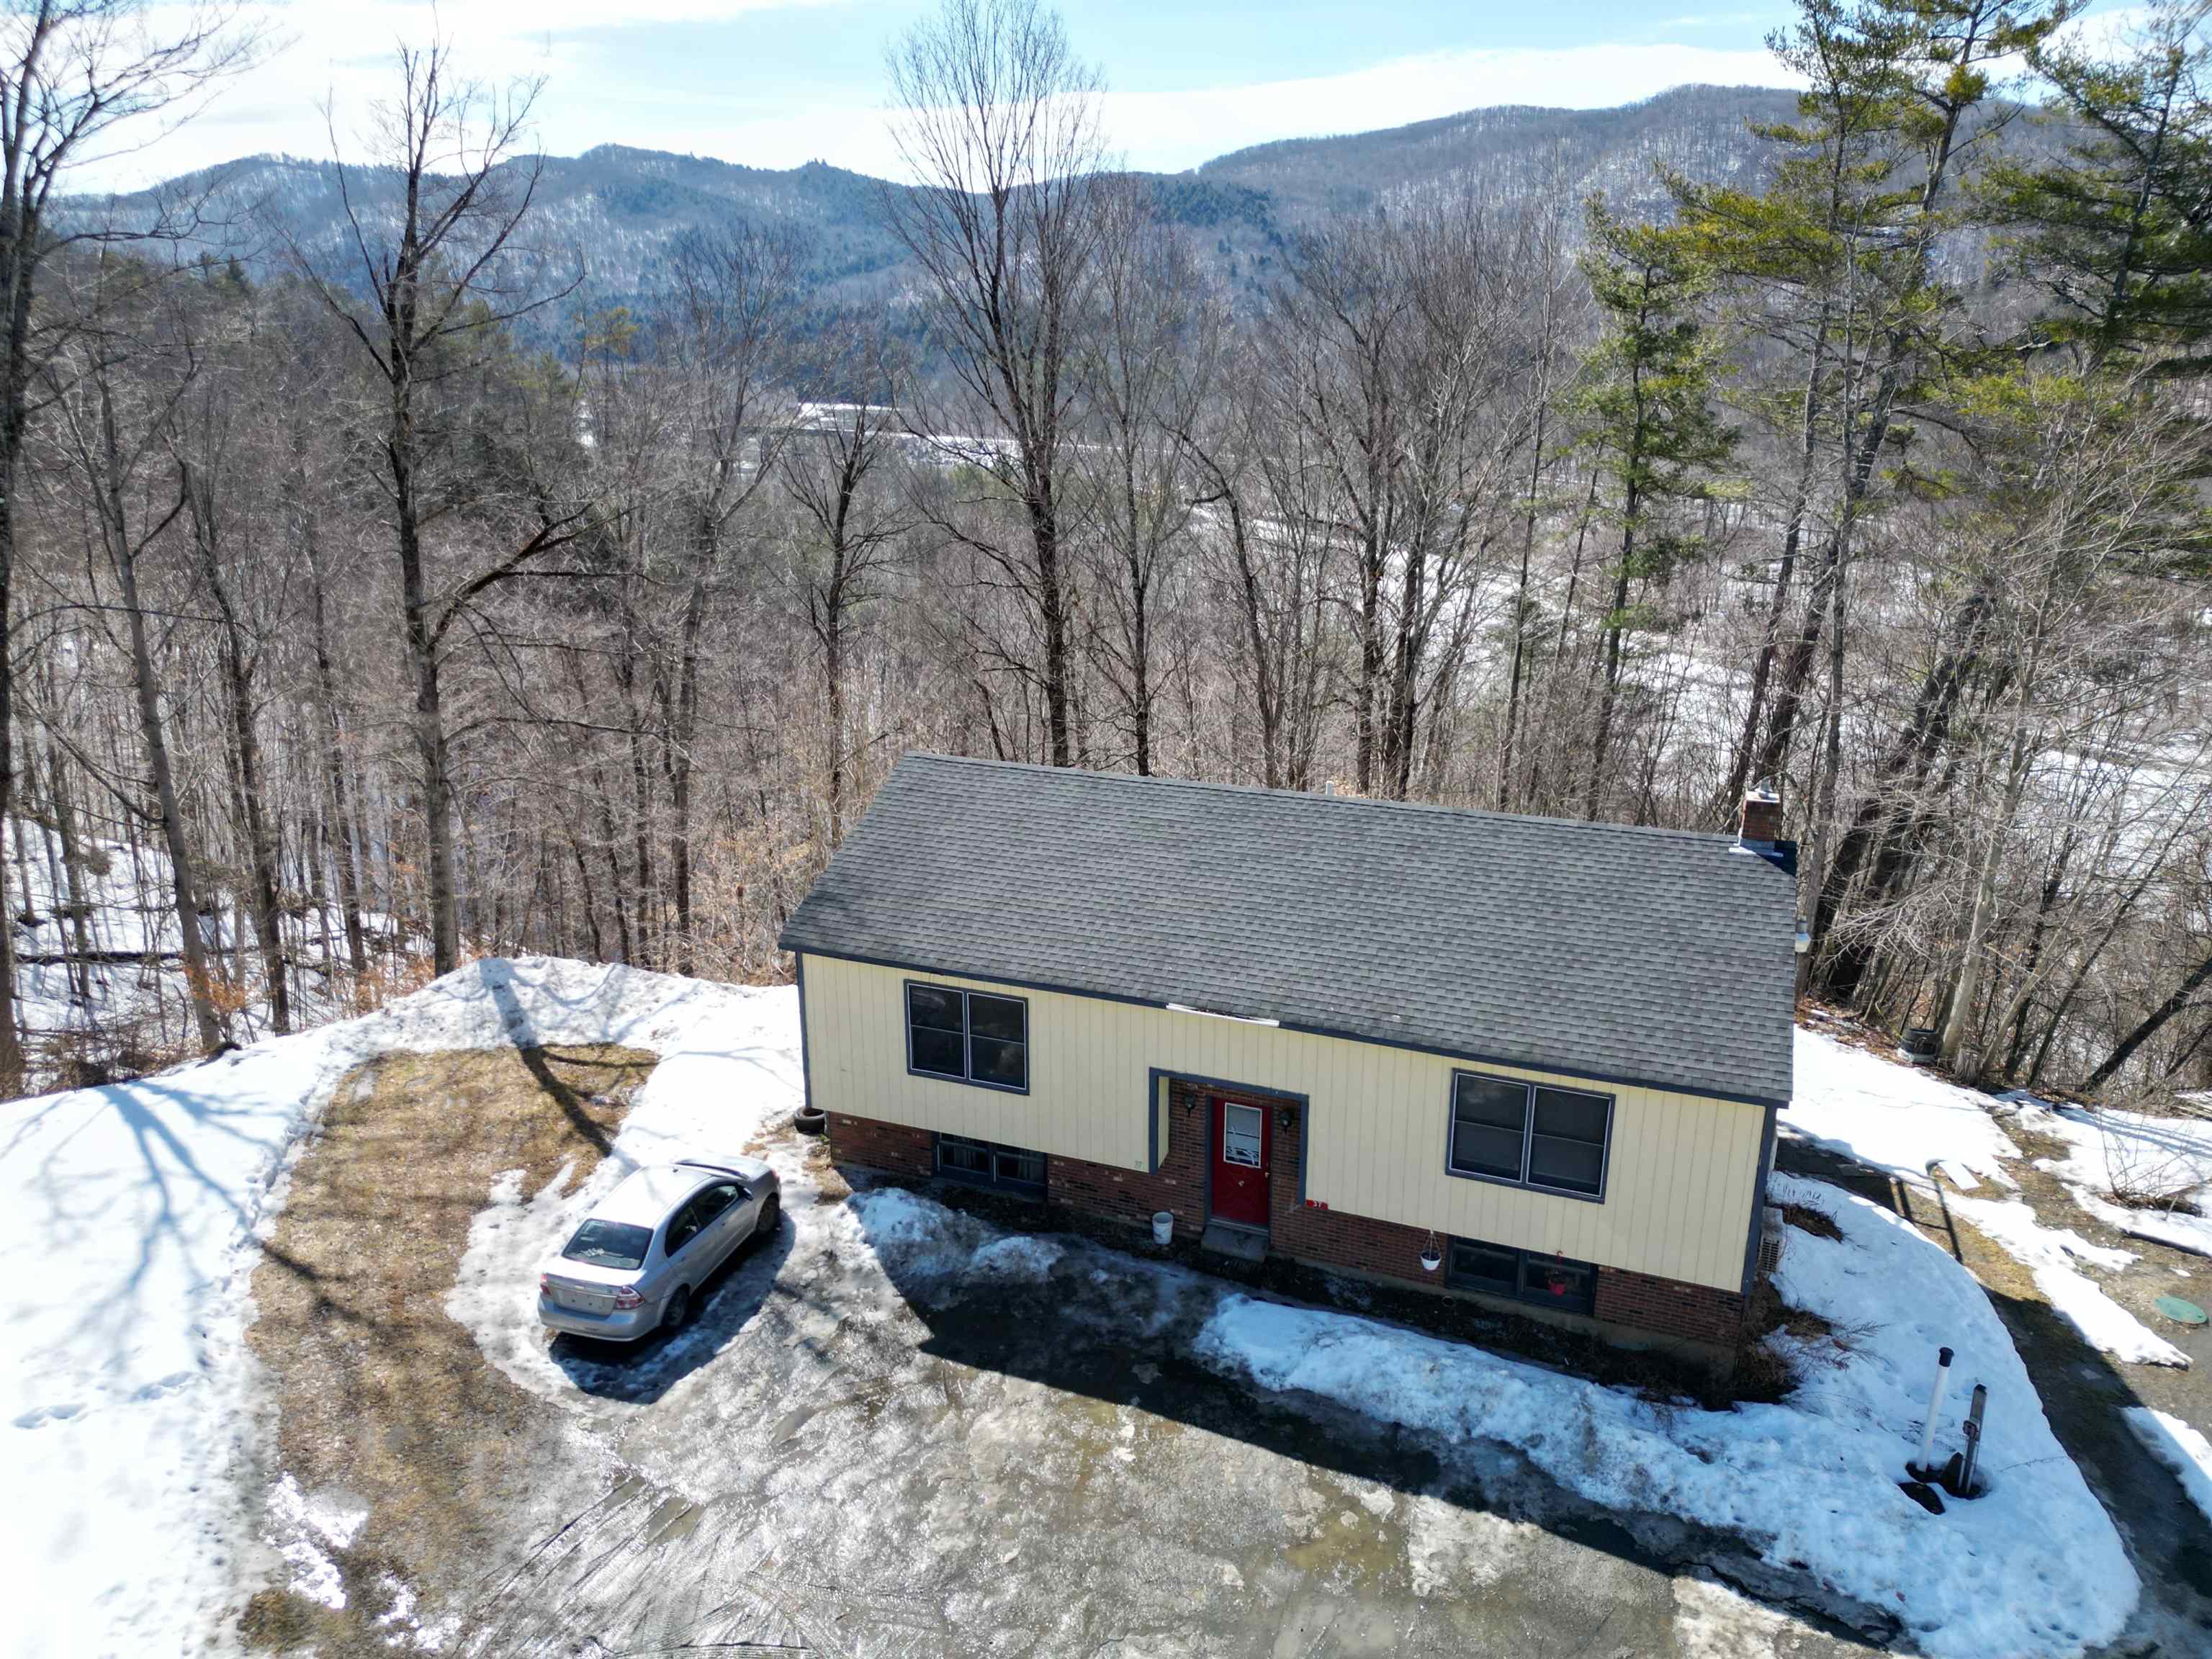
$295,000 $262 per sq.ft. Sharon VT Home »
Waterfront on River4 Beds | 2 Baths | Total Sq. Ft. 1992 | Acres: 10.5
Wednesday Apr 1, 2026
Description: Looking to start your investment portfolio? This property is a great place to start, with opportunity to purchase two additional units that share the septic. In a quiet Sharon cul-de-sac, this property has two, two-bedroom units, one on each floor. Newer roof, newer shared septic, poured concrete foundation. Lot includes 10 acres of land that abuts land owned by the VT Dept. of Fish & Wildlife, which abuts the White River. Usability/buildability of the land to be confirmed by purchaser. PRE-INSPECTION AVAILABLE UPON REQUEST - Owner corrected a lot of the issues that were discovered at the inspection. Leaving mostly cosmetic fixes for the new owners. One unit is rented month-to-month, and one has a 12-month lease. Purchaser could potentially buy out lease, or request building vacant at closing. Owner would consider adding right of first refusal on doublewide which abuts the subject property duplex. Putting you in control of the entire septic system, with 4 rental units on one property. So much potential for an investor to build sweat equity in this property. Video tours of each unit available upon request. 48-hours notice required for showings as both units are occupied. See MLS Property & Listing Details & 24 images. Includes a Virtual Tour

$525,000 $317 per sq.ft. Sharon NH Home »
5 Beds | 2 Baths | Total Sq. Ft. 1657 | Acres: 14.8Monday Jul 6, 2026
Description: Looking to unplug and get away from it all? Here's your chance! There aren't many opportunities like this one left - close enough to Boston but in the middle of no where, these two seasonal cottages on 14.8 acres offer walking trails that allow access to the Wapack trail and there is a lovely pond that has been swimmable in the past - "water so clear you could see a quarter on the bottom". Surrounded by land owned by the New England Forestry Foundation, this could make for a perfect summer vacation compound - two separate buildings, the stone house with one bedroom, a bath, a loft, a floor to ceiling stone fireplace, a woodstove in the kitchen and a newer roof. The ranch has one bath and four bedrooms, two of which have separate access and can be locked, as well as a large screened porch that looks down over the pond. It also has a full basement with an old oil burning furnace (it is not currently operational), but all the duct work is in place and accessible. There is also a one car detached garage by the road. While they are rustic and will require work, they are equipped with updated electricity, phone lines, and running water, and there is even a security system. Located at the end of a seasonal road (which could potentially be accessed in the winter by snowmobile), this is a rare chance to escape and create a peaceful, idyllic retreat, or perhaps an Airbnb opportunity? If the idea of total peace and quiet that is not too far off the beaten path is what you seek, then roll up your sleeves and make it happen! Sharon is a lovely small town in the best kept secret in NH - The Monadnock Region - with easy access to the Massachusetts border and only an hour and half to Boston. See MLS Property & Listing Details & 49 images.

$950,000 $312 per sq.ft. Sharon NH Home »
Price Change! Reduced by $45,000 down 5% on August 20th 2026
4 Beds | 3 Baths | Total Sq. Ft. 3044 | Acres: 5.02
Thursday May 28, 2026
Description: Tucked away in a peaceful country setting on over five private acres, this thoughtfully crafted custom home offers the rare combination of quality construction, everyday comfort, and convenient access to the best of the Monadnock Region. Located just minutes from downtown Peterborough for shopping, dining, and community events, yet surrounded by conservation land and miles of nearby hiking trails, 296 Spring Hill Road provides the privacy many seek without sacrificing convenience. Built in 2019 and designed with both function and livability in mind, the home features over 3,000 square feet of finished living space with a flexible floor plan suited to a variety of lifestyles. The open-concept main level is filled with natural light and anchored by a beautifully appointed kitchen complete with an oversized center island, walk-in pantry, and seamless flow into the dining and living spaces--ideal for everyday living as well as gathering with family and friends. A fireplaced living room creates a warm focal point, while the first-floor laundry room adds practical convenience. The first-floor primary suite offers comfort and privacy, featuring generous proportions and an ensuite bath, allowing for easy single-level living when desired. Upstairs, three additional bedrooms, a full bath, and a spacious recreation room provide flexibility for guests, hobbies, work-from-home needs, or play space. Thoughtfully equipped with high end systems, the home offers both radiant and forced-air heating along with central cooling for year-round comfort. A two-car attached garage, expansive yard, covered porch, and deck create additional spaces to enjoy the outdoors and the quiet natural surroundings. Whether enjoying a morning coffee overlooking the grounds or returning home after a day on the nearby trails, this property offers a setting that feels both peaceful and connected. A truly special offering in one of the area's most scenic and desirable locations. See MLS Property & Listing Details & 46 images.

$995,000 $342 per sq.ft. Sharon NH Home »
4 Beds | 3 Baths | Total Sq. Ft. 3436 | Acres: 12Thursday Jun 11, 2026
Description: Post and Beam construction combined with passive solar design and a rooftop 5.6 KW solar energy system, this four level residence on 12 acres, abutting the 891 acre Sharon Town Forest, offers tranquil country living yet is ten minutes from bustling downtown Peterborough with its shops, restaurants, and cultural events. Expanses of glass on the West side showcase the view of Grand Monadnock. Complementing the oak beams are wide plank oak floors, natural trim, and a fieldstone chimney with a fireplace open to both the living room and the dining room in an open concept first floor. Granite countertopped kitchen. A staircase off the entry leads to a second floor room for office or guest use. The lower level has a media room and a second office or hobby/craft room or exercise room. The vaulted ceilinged third floor is ideal studio space. On the second floor are two family bedrooms, hall bath with laundry, and a primary suite with soaking tub bath, closet walls, balcony and a window seat from which to watch the weather change over Mount Monadnock. A tiled patio and a deck with glassed in garden house on the south side overlook the private back yard to the woodlands. Great sun for gardens! See MLS Property & Listing Details & 51 images.
Under Contract
![Sharon VT Home for sale $$1,800,000 $694 per sq.ft.]()

$1,800,000 $694 per sq.ft. Sharon VT Home »
4 Beds | 4 Baths | Total Sq. Ft. 3718 | Acres: 72.1Thursday Jun 18, 2026
Description: At the end of a private road, 72 acres of woodland and meadow create a peaceful setting with sweeping views across the Connecticut River Valley to the mountains of New Hampshire. From the summit ridges of the Franconia Range, the panorama unfolds for miles. By day, the landscape shifts with the changing light and seasons; by night, the stars emerge in remarkable clarity. Completed in 2022, the home was thoughtfully designed to capture the views from nearly every room. The main level features 11-foot ceilings, radiant-heated white oak and tile floors, and a vaulted living room anchored by a stone fireplace. Ten-foot glass doors open to a stone patio, creating a seamless connection between indoor and outdoor living. The kitchen, dining area, and deck are positioned to take full advantage of the scenery, while the primary suite offers a quiet retreat with a soaking tub, walk-in shower, and double vanities. A home office, mudroom with dog wash, and powder room complete the level. The upper floor includes two guest bedrooms, a flexible loft space, and elevated views of the surrounding mountains. The walkout lower level adds a guest suite with a kitchenette for family and friends and a recreation room/gym. Private trails wind through the property, offering opportunities for hiking, snowshoeing, and walking dogs off leash. With approximately five acres of open land and the balance enrolled in Vermont's Current Use forestry program, there is ample room for future additions such as a barn, garage, or guest house. Only a few miles from the village of Strafford and the historic Strafford General Store. Interstate 89 is approximately 15 minutes away, placing Hanover and Lebanon within 30 minutes, as well as skiing in Woodstock. Boston is 2.5 hours away. Showings by appt ONLY, driveway gated. No drive-bys. Owner/Agent See MLS Property & Listing Details & 35 images. Includes a Virtual Tour
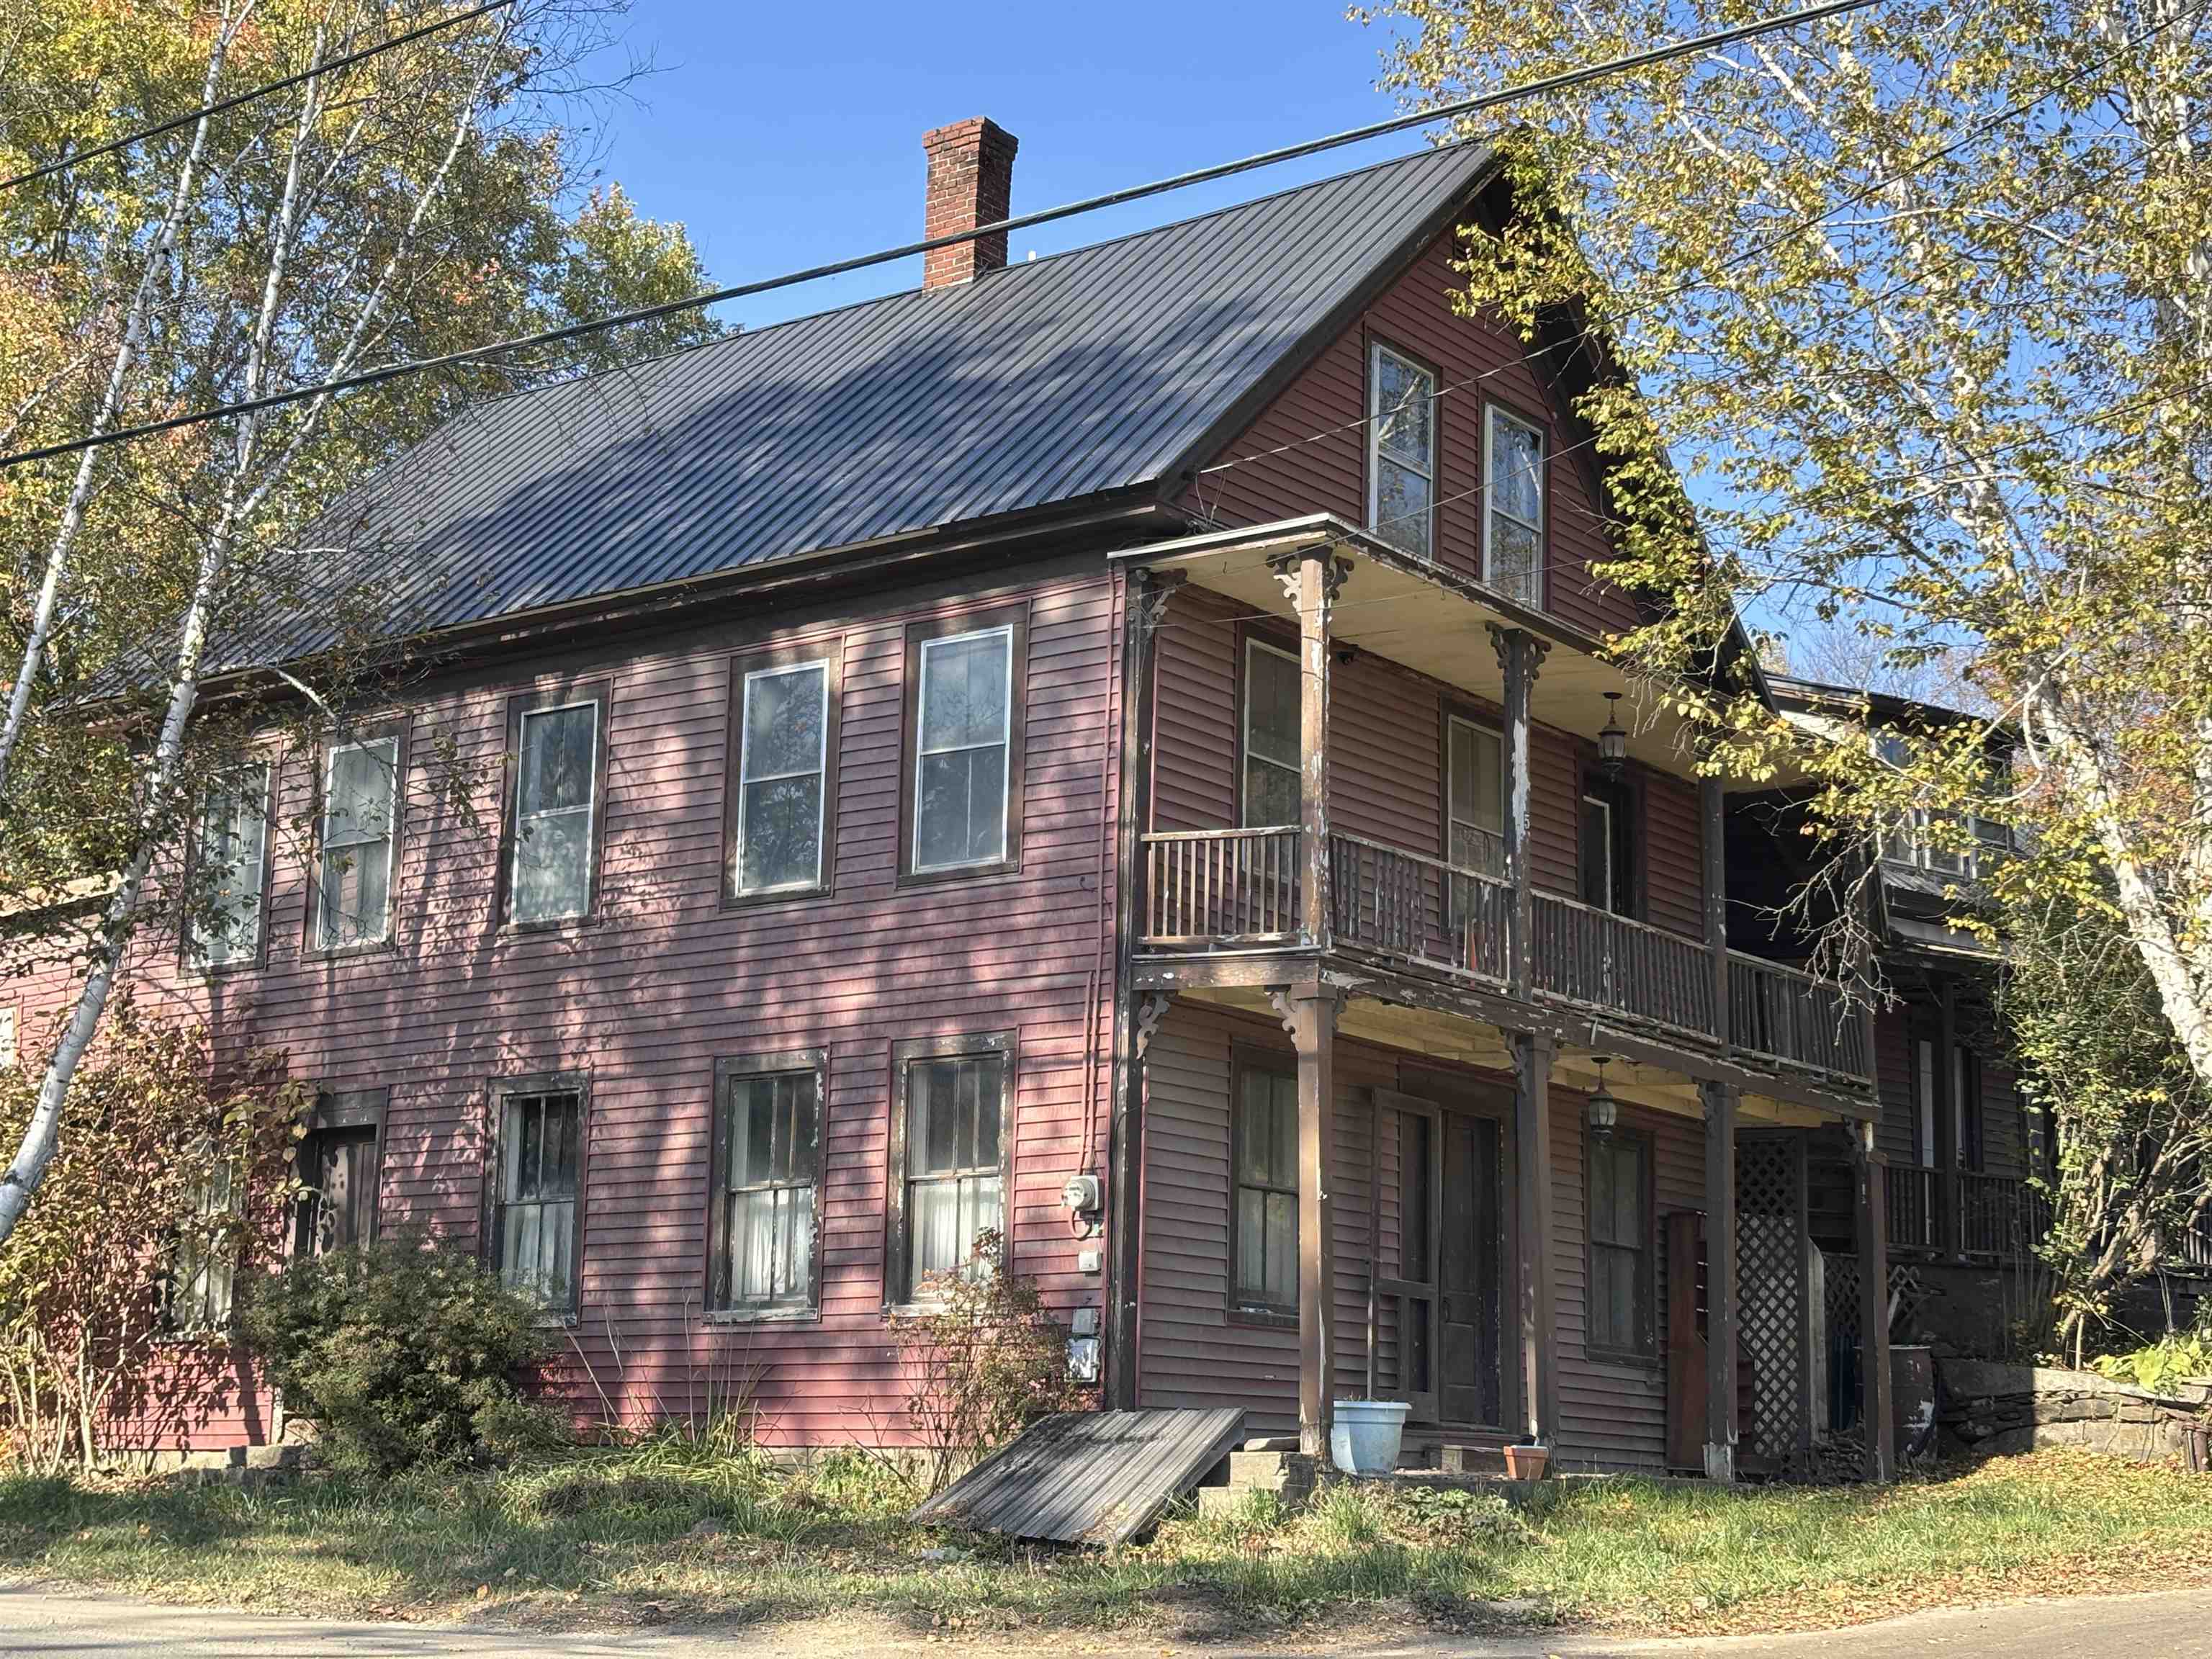
$129,000 $52 per sq.ft. Sheffield VT Home »
5 Beds | 3 Baths | Total Sq. Ft. 2473 | Acres: 1Sunday Oct 12, 2025
Description: Two antique houses on one lot seeking a visionary with a strong work ethic and disposable income. This is an opportunity to bring back to life an old country store in the heart of a quaint Vermont village. Original windows and beautiful hardwood floors throughout the houses offer a great start. Both homes have been updated with metal roofs and vinyl siding in recent years. Great opportunity to perfect your plastering skills and perhaps get into fresco art. If you've read this far, here is the deal: many have tried but none have succeeded in this revival. There are real issues here - the well for the front house is bad and the other home that is on town water will need plumbing work. Currently neither home has water. If you have guts, gusto and a drive for glory... this property is ready to challenge you. If you love Hallmark movies set in bucolic Vermont and dream of leaving the city to open a bakery and fall in love with a local lumberjack... keep moving... this property will break you. The property is being offered AS IS. May qualify for financing. See MLS Property & Listing Details & 46 images.

$295,000 $135 per sq.ft. Sheffield VT Home »
Price Change! Reduced by $30,000 down 10% on July 13th 2026
Waterfront on Pond
4 Beds | 1 Baths | Total Sq. Ft. 2184 | Acres: 7.21
Thursday Jun 4, 2026
Description: Set on 7.21+/- acres in a peaceful Sheffield setting, this classic Vermont Cape offers the kind of country lifestyle that draws people to the Northeast Kingdom. With beautiful mountain views stretching across the landscape, a small pond, and room to enjoy the outdoors, you'll appreciate the quiet surroundings while still being conveniently located to nearby recreation, including access to the area's renowned snowmobile and ATV trail networks. The mountain view serves as a stunning backdrop and can be enjoyed from many rooms throughout the home, including the inviting screened front porch. Whether you're welcoming guests, enjoying your morning coffee, or settling in with a good book, this is a space you'll find yourself returning to again and again. Inside, the home offers a comfortable and flexible floor plan. A practical mudroom connects the house to the attached three-bay garage, creating a convenient everyday entry. The spacious kitchen features an island, dining area, and windows positioned to take advantage of the view. A large living room provides plenty of gathering space, while the main level also includes several rooms that can be utilized as bedrooms, home offices, hobby spaces, or guest accommodations, along with a full bath and laundry room. Upstairs, a central sitting room creates a cozy retreat and is flanked by a bedroom on each side. With multiple rooms that can serve a variety of purposes, the home offers flexibility to accommodate changing needs and living arrangements. Surrounded by open skies, mountain views, and the natural beauty that makes Sheffield such a special place to call home, this property offers an opportunity to enjoy Vermont living at a comfortable pace. See MLS Property & Listing Details & 57 images. Includes a Virtual Tour
Under Contract
![Shoreham VT Home for sale $$474,900 $151 per sq.ft.]()

$474,900 $151 per sq.ft. Shoreham VT Home »
Price Change! Reduced by $24,100 down 5% on July 11th 2026
4 Beds | 3 Baths | Total Sq. Ft. 3406 | Acres: 15.09
Monday Jun 15, 2026
Description: Perched on a hillside with sweeping views of Vermont's Green Mountains, this thoughtfully designed contemporary home offers the space, flexibility, and a setting that many buyers are looking for. With four generously sized bedrooms and several additional rooms that can serve as home offices, guest space, a den, fitness room, or creative studio, the layout adapts easily to a variety of lifestyles. The open-concept main living area is filled with natural light and oriented to capture the mountain views. A spacious kitchen features cherry cabinetry, a chef's favorite Thermador gas range, and plenty of room for gathering, whether you're preparing a weeknight meal or hosting family and friends. Just off the main living space, a large deck provides the perfect spot to enjoy morning coffee, outdoor dining, or simply take in the scenery of the Vermont countryside. The walkout lower level includes partially finished space with abundant natural light, offering opportunities for recreation, work, hobbies, or additional living areas. A two-car attached garage and automatic propane generator add convenience and peace of mind throughout the year. Outside, the detached building provides valuable extra space for storage, a workshop, equipment, or future projects. Whether you're seeking room to spread out, work from home, entertain guests, pursue hobbies, or simply enjoy a beautiful Vermont setting, this property offers the versatility to make it your own. (Some photos virtually staged are watermarked) See MLS Property & Listing Details & 48 images. Includes a Virtual Tour
Under Contract
![Shoreham VT Home for sale $$525,000 $216 per sq.ft.]()

$525,000 $216 per sq.ft. Shoreham VT Home »
4 Beds | 3 Baths | Total Sq. Ft. 2432 | Acres: 1Thursday Jul 23, 2026
Description: This charming Shoreham home is full of original character and modern comfort. Set on a fully-fenced one-acre lot, the property offers plenty of space for outdoor enjoyment. Hardwood floors welcome you at the entry and continue throughout. The heart of the home is the spacious kitchen with ample built-in cabinets, flowing seamlessly into the main family room with a cozy fireplace and views of the fields beyond the property. Off this space you'll find a screened-in porch, dining room, living room, and half-bath. Upstairs are four bedrooms and two bathrooms. The primary bedroom has two walk-in closets and field views. The spacious walkout basement includes a dedicated workout room and abundant storage. Outside, the private backyard offers raised garden beds, an outdoor shower, and climate-controlled garden room that makes an ideal office or quiet retreat. A garage with loft storage and owned solar panels complete this exceptional property. Located in the community of Shoreham, this home sits across from the town library and close to the Shoreham Inn, while offering easy access to Middlebury. See MLS Property & Listing Details & 58 images. Includes a Virtual Tour

$875,000 $209 per sq.ft. Shoreham VT Home »
8 Beds | 3 Baths | Total Sq. Ft. 4194 | Acres: 0.95Wednesday Jul 29, 2026
Description: Offered for the first time in 50 years, this 1800s Colonial in Shoreham, Vermont presents a rare opportunity to own a piece of local history. Featuring 8 bedrooms, 3 bathrooms, and expansive living space, the property offers endless possibilities for a large family or multi-generational living. Complete with a classic carriage house, original outhouse, and a barn currently used as a garage, this one-of-a-kind property combines timeless charm with exceptional potential. Open House Saturday August 1st 11am-2pm. See MLS Property & Listing Details & 51 images. Includes a Virtual Tour
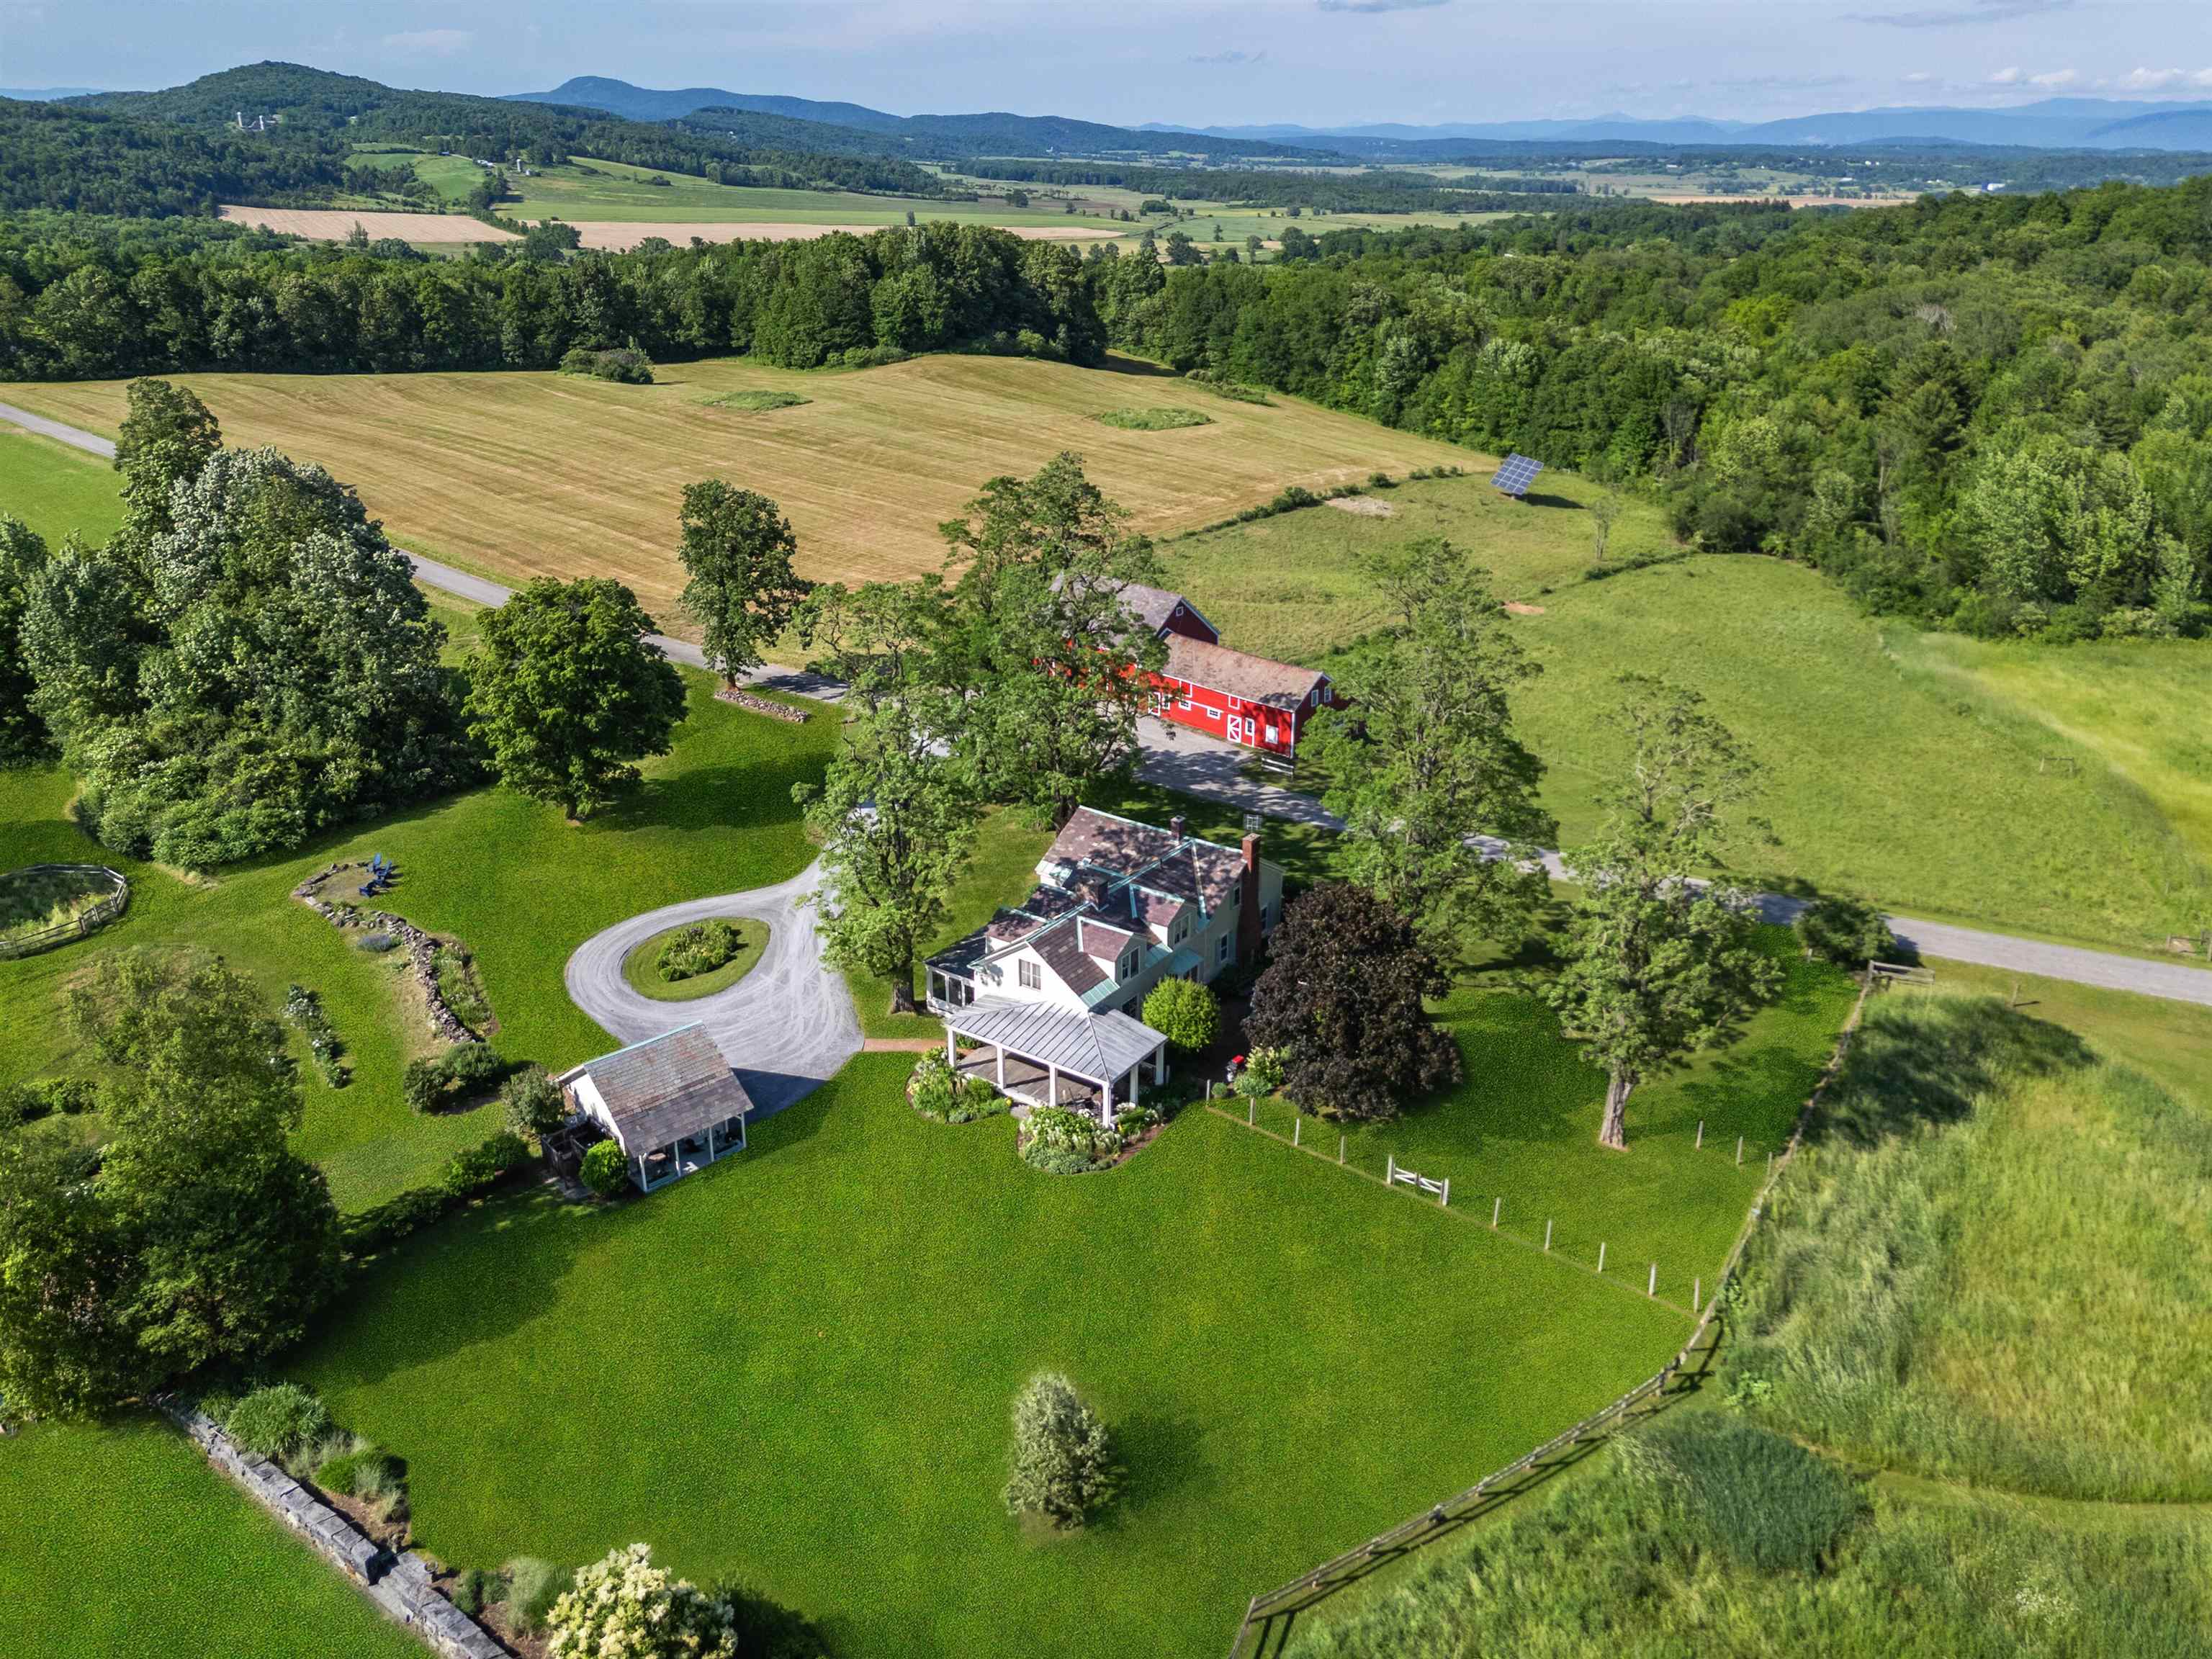
$1,950,000 $596 per sq.ft. Shoreham VT Home »
Price Change! Reduced by $750,000 down 38% on August 3rd 2026
4 Beds | 4 Baths | Total Sq. Ft. 3271 | Acres: 83
Monday Jun 30, 2025
Description: Set in a quiet valley just 10 miles from Middlebury College, Worcester Hill spans 83± acres of gently rolling meadows, woodlands, stonewalls, and perennial gardens--a timeless landscape shaped by history and thoughtful stewardship. At its heart is a beautifully maintained 1804 farmhouse with three fireplaces, wide-planked pumpkin pine floors, and a wraparound porch that opens to a brick terrace and a large, screened veranda--perfect for gathering or reflection. The first floor includes a mudroom with heated floors, chef's kitchen, keeping room and a formal living room as well as a guest suite and an office. Upstairs are three additional bedrooms, including a spacious primary suite and views to the Adirondacks. The red English barn, made iconic in many of Woody Jackson's paintings, includes seven horse stalls, and a hayloft. A wildlife pond, trails, a maple stand and 20 solar panels complete this turnkey property. Once likely a merino sheep farm, it remains a peaceful, functional homestead. Located 44 miles from Burlington Airport, this is a place of enduring beauty and charm in the fertile Champlain Valley. See MLS Property & Listing Details & 36 images. Includes a Virtual Tour

$650,000 $379 per sq.ft. Village of Cuttingsville in Town of Shrewsbury VT Home »
Price Change! Reduced by $49,999 down 8% on August 28th 2026
5 Beds | 4 Baths | Total Sq. Ft. 2523 | Acres: 8.58
Tuesday Jun 16, 2026
Description: Set on more than 8 acres in the village of Cuttingsville, this versatile property combines a spacious open-plan home, established evergreen plantings, extensive outbuildings, and a unique Vermont lifestyle opportunity. A standout feature is the substantial solar array paired with Tesla Powerwall battery storage, helping support much of the property's electrical needs while providing backup power capability and greater energy independence. The home features 5 bedrooms and 4 bathrooms, including a main-level bedroom, along with options for a home office, a generous loft area with potential for additional living space, and an open living and dining area designed for gathering with family and friends. A wood stove adds warmth and character throughout the colder months, while large windows and a peaceful rear deck overlook rows of evergreen trees, open lawns, and the surrounding countryside. Mature landscaping, perennial gardens, a small orchard, and a playground area create inviting outdoor spaces for all ages. The oversized attached garage includes substantial workshop space, while the barn, lean-to, and additional outbuildings provide flexibility for hobbies, equipment storage, agricultural pursuits, home-based businesses, or future ventures. For decades, the property has been home to a well-established Christmas tree farm operation, creating a distinctive and picturesque landscape. The fully fenced farm includes approximately 5,000 evergreen trees at various stages of growth, with business equipment associated with the operation conveying with the sale. The scenic grounds have served as a backdrop for wedding and seasonal photography sessions, with open spaces well suited for gatherings and outdoor events. Conveniently located near Rutland, Ludlow, Okemo Mountain Resort, and year-round recreation, this property offers a rare combination of living space, acreage, energy resilience, infrastructure, and opportunity in Southern Vermont. See MLS Property & Listing Details & 58 images.
- « Back
- 1
- 2
- 3
- 4
- 5
- 6
- 7
- 8
- 9
- 10
- 11
- 12
- 13
- 14
- 15
- 16
- 17
- 18
- 19
- 20
- 21
- 22
- 23
- 24
- 25
- 26
- 27
- 28
- 29
- 30
- 31
- 32
- 33
- 34
- 35
- 36
- 37
- 38
- 39
- 40
- 41
- 42
- 43
- 44
- 45
- 46
- 47
- 48
- 49
- 50
- 51
- 52
- 53
- 54
- 55
- 56
- 57
- 58
- 59
- 60
- 61
- 62
- 63
- 64
- 65
- 66
- 67
- 68
- 69
- 70
- 71
- 72
- 73
- 74
- 75
- 76
- 77
- 78
- 79
- 80
- 81
- 82
- 83
- 84
- 85
- 86
- 87
- 88
- 89
- 90
- 91
- 92
- 93
- 94
- 95
- 96
- 97
- 98
- 99
- 100
- 101
- 102
- 103
- 104
- 105
- 106
- 107
- 108
- 109
- 110
- 111
- 112
- 113
- 114
- 115
- 116
- 117
- 118
- 119
- 120
- Next »
- Showing Results 1426 to 1440 of 1789
